Where the outdoor unit goes
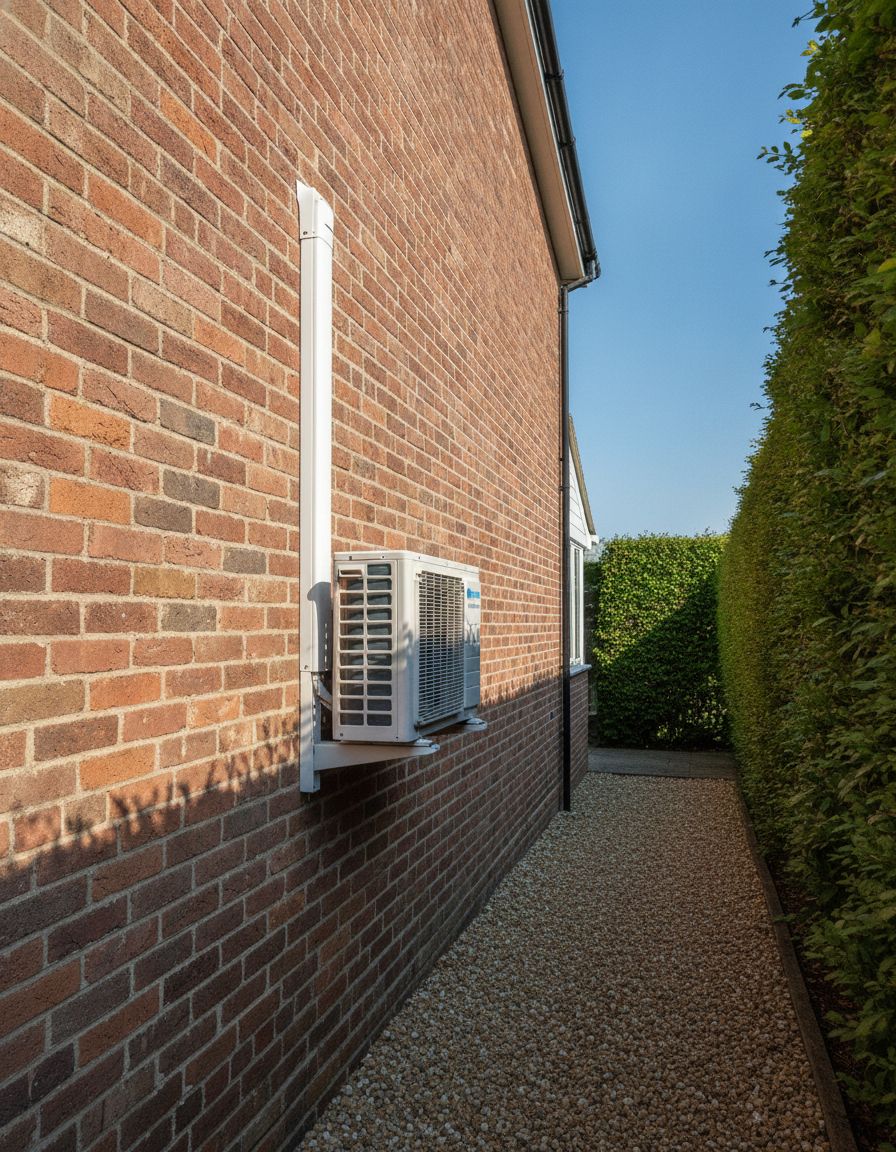
It needs a solid wall or base, space for air to flow, and a spot where the hum won't bother anyone.

Installation
HC Air Conditioning installs air conditioning in homes across Sussex, from a single bedroom to the whole house.
The service
Most homes have a split system: an indoor unit high on the wall, an outdoor unit outside, and a neat run of pipework between them through one small hole in the wall.
It's ideal for any room that gets too hot to sleep, work or relax in: loft bedrooms, sunny living rooms, conservatories and home offices. Many units heat the room in winter too. Cooling more than one room? A multi-split runs several indoor units from one outdoor unit.
The difference is in the planning: a unit sized for the room, placed so the air reaches you without blowing straight at you, and an outdoor unit somewhere sensible.
Not sure which type you need? See our guide to the types of air conditioning.
What's included
Room size, sun, windows and how you use it.
Sized for the room, with positions agreed with you.
Indoor unit on the wall, outdoor unit on a bracket or base.
Pipes, cable and drain run between the units and covered in trunking.
Pressure tested for leaks, then run and checked.
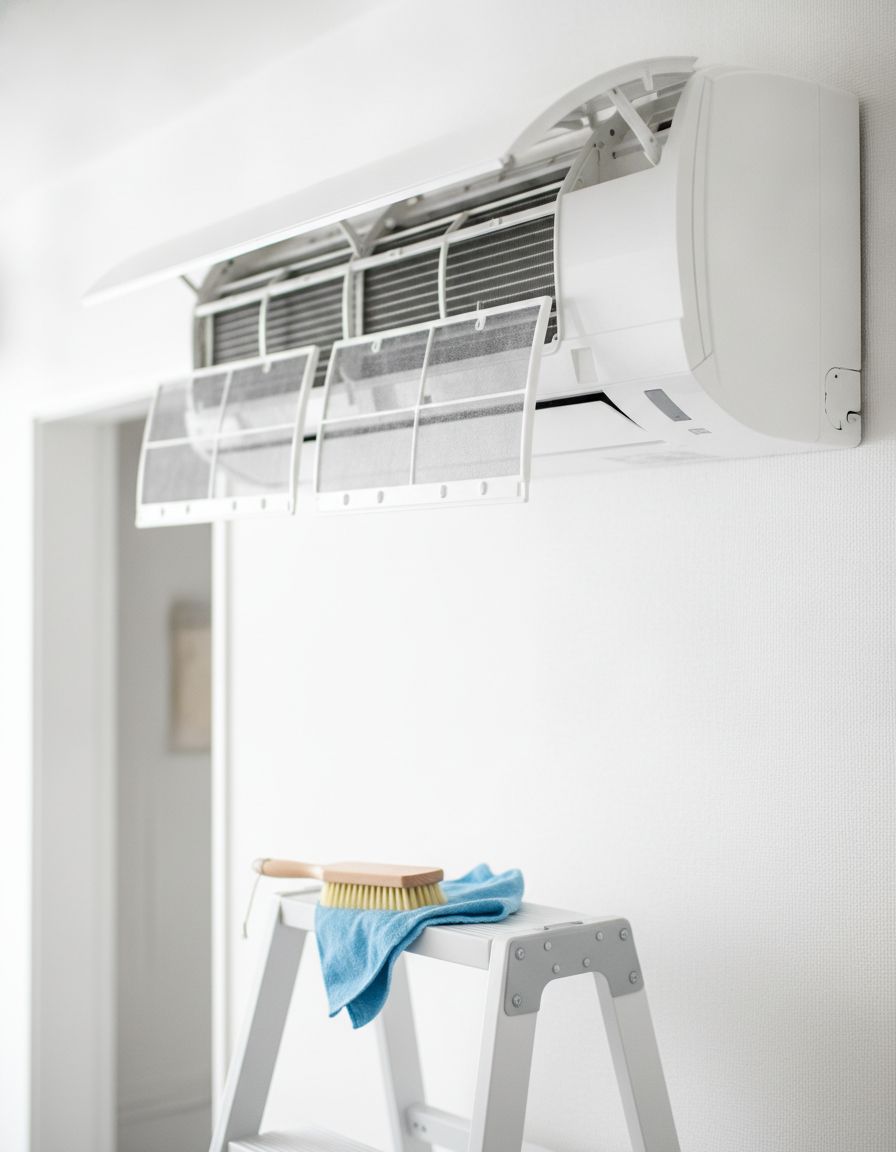
How to use it and how to clean the filters.
Rooms
It can go in almost any room. These are the ones where it makes the biggest difference.
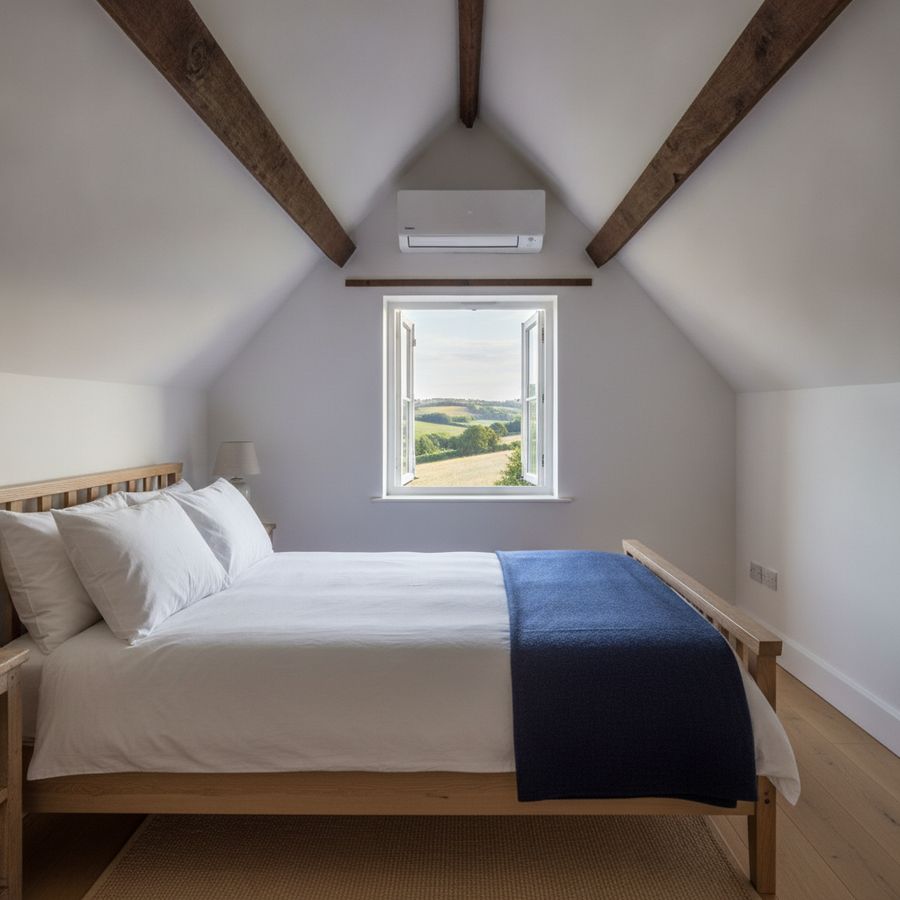
The hottest rooms in most houses. A wall unit or a floor console makes them usable all summer.
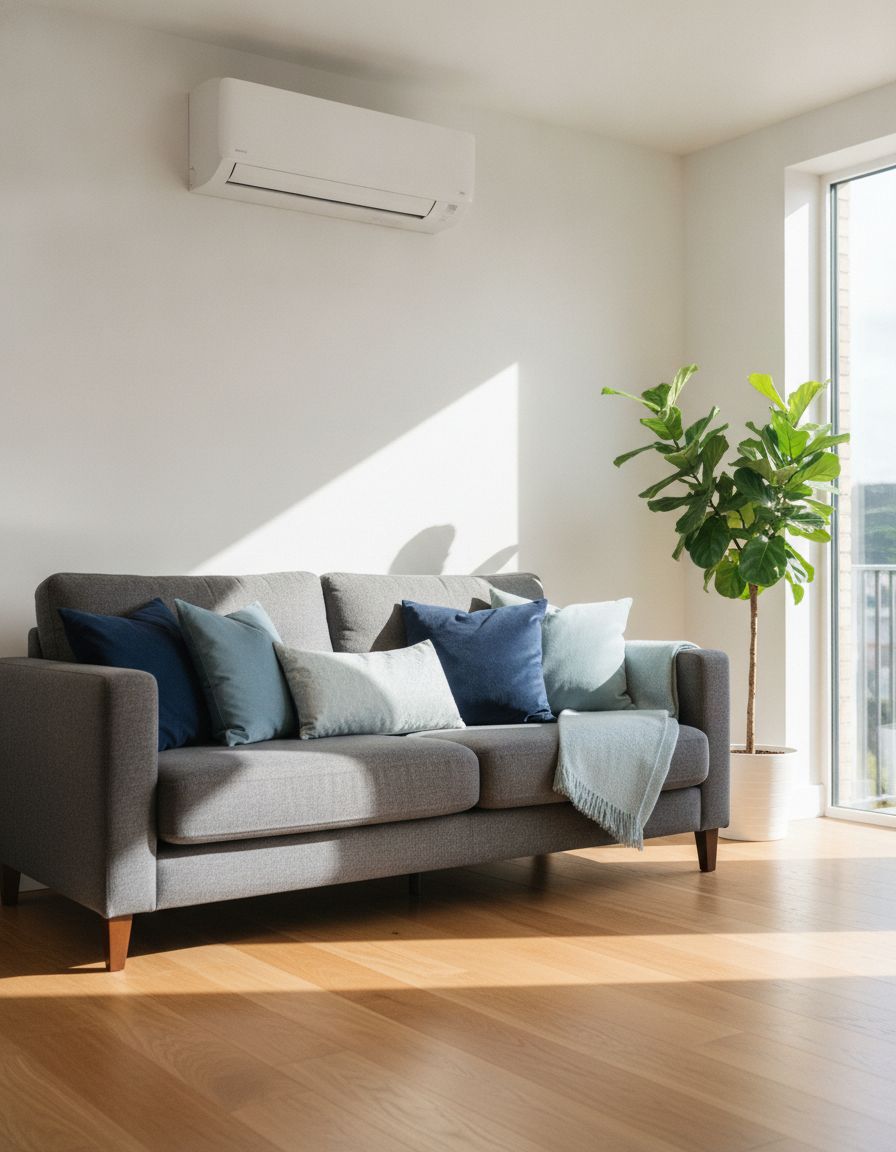
Big windows and afternoon sun. A wall unit keeps it comfortable without a draught on the sofa.
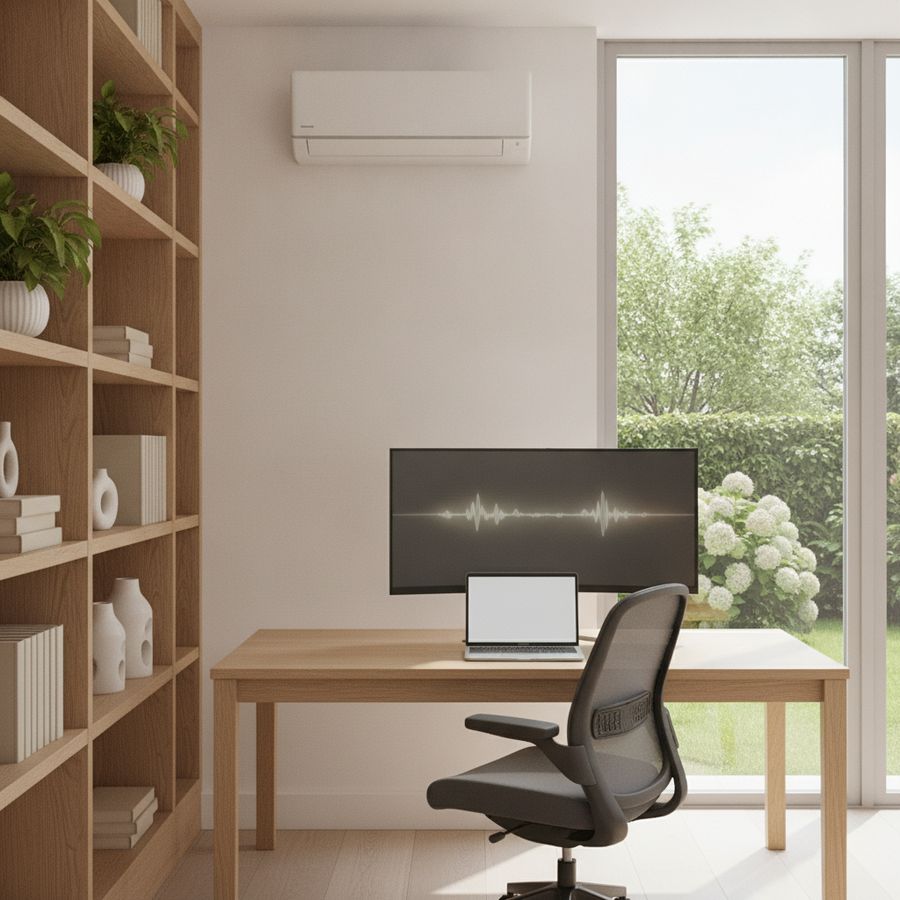
Screens and long hours heat a small room fast. Stay cool and keep your kit cooler.
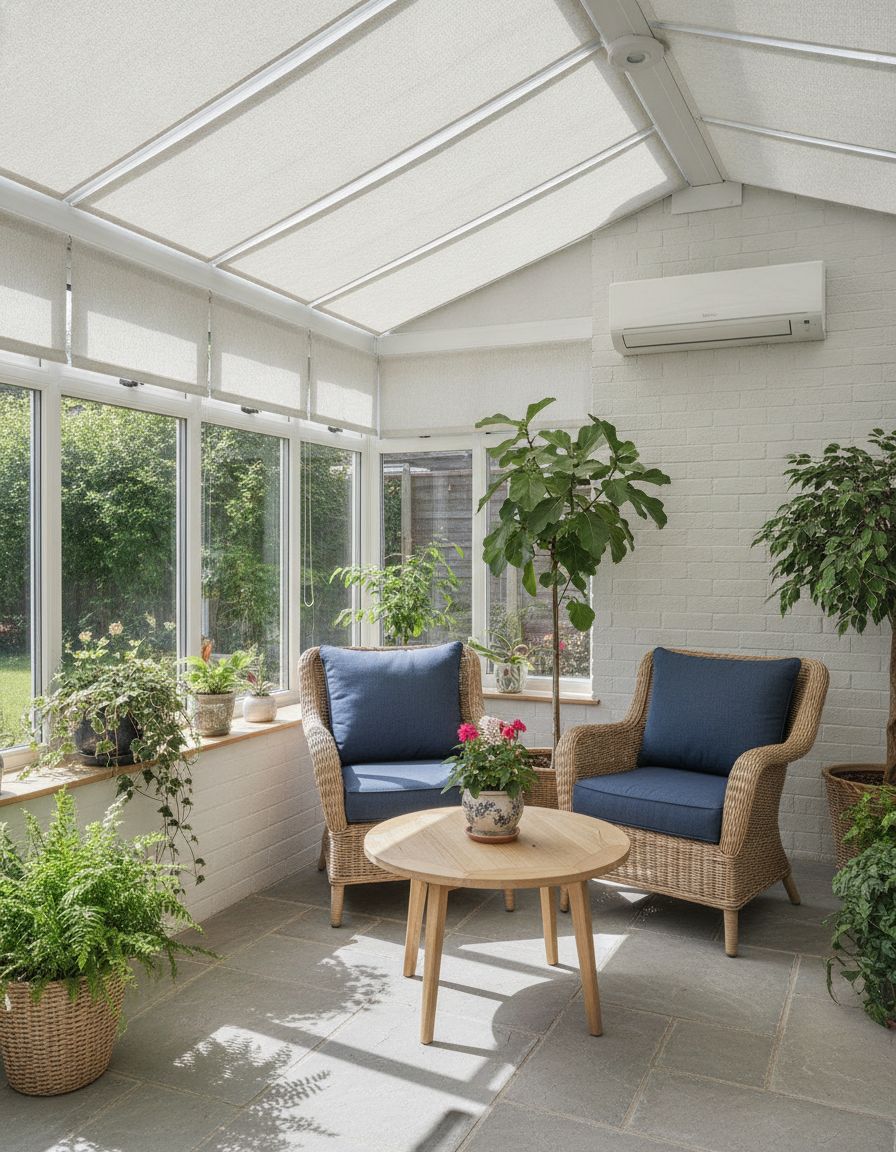
Too hot in summer, chilly in winter. A heat pump unit makes them usable all year.
Before you book
It needs a solid wall or base, space for air to flow, and a spot where the hum won't bother anyone.
Many houses don't need it, but listed buildings, conservation areas and flats can. Check with your council first.
The unit usually needs its own circuit, which an electrician must fit or sign off under Part P.
The indoor unit makes water. It drains outside by gravity, or a small pump moves it.
Say so at the start. It changes which model you need.
Good to know
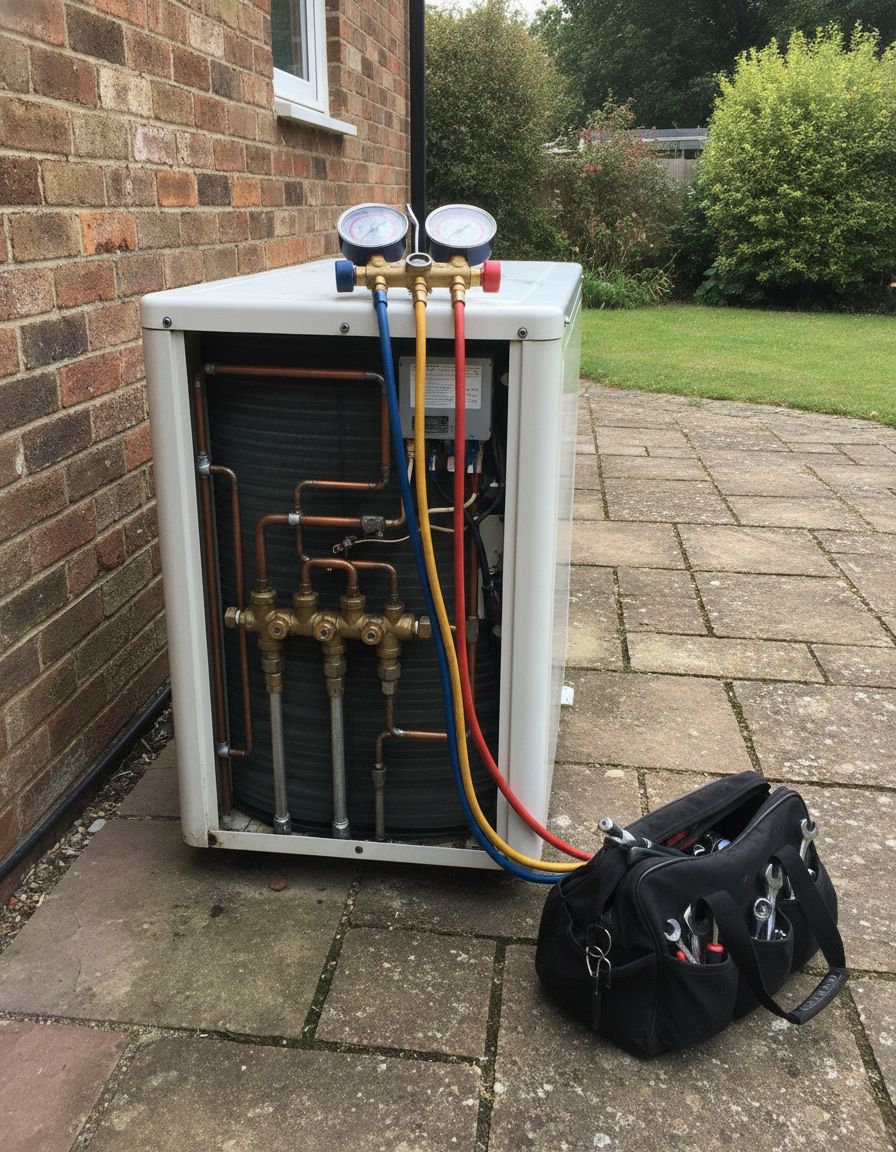
By law, only an F-Gas certificate holder can connect the refrigerant circuit.
An oversized unit switches on and off, wastes power and leaves the air damp. Sized right, it runs steadily and quietly.
Cheaper to buy, but noisier, less efficient and they need a window open for the hose.
Commissioning details and model numbers are what your service engineer and the manufacturer will ask for.
Step by step
Tell us which rooms and anything you know about the house.
We look at the rooms, the outside walls and the pipe route.
What we recommend and what the job involves.
Units fitted, pipework run, circuit pressure tested.
We switch it on, check it and show you how it works.
Questions
It depends on the number of units, the length of the pipe run and how easy the walls are to work on. We explain how long your job is likely to take once we have seen the space.
A single-room installation usually needs one hole through the wall for the pipes, cable and drain, plus fixings for the units. Dust from drilling is contained and cleared away, and the pipework outside is covered with trunking for a neat finish.
It needs a solid fixing, room for air to move around it and access for servicing, and it should be placed so its noise does not bother anyone. The pipe run back to the indoor unit also needs to be practical.
Yes. A multi-split system connects two or more indoor units to one outdoor unit, so each room has its own controls while only one unit sits outside.
Modern split systems are far more efficient than portable units, and a correctly sized unit with clean filters uses less. Running costs depend on the model, how often it runs and your electricity tariff.
Often, yes, but you will need the freeholder's or landlord's agreement before any work on outside walls, and the building may have its own rules about where units can go.
Usually high on a wall where the air can spread across the room without blowing straight onto a bed, sofa or desk. An outside wall is easiest, because the pipes can go straight through to the outdoor unit.
Each model has a maximum pipe length and height difference set by the manufacturer. Shorter runs are simpler, neater and more efficient, so the units are usually placed as close as the house allows.
Where the indoor unit is on an outside wall, the pipes go straight through and only the outdoor run shows, covered by trunking. Longer runs can sometimes go through a loft, a cupboard or a ceiling void, which is worth discussing on the survey.
No. Floor-standing consoles suit rooms with low walls or loft rooms, ceiling cassettes suit larger open spaces, and ducted systems hide almost everything except the grilles. Wall-mounted split units are the most common choice for homes.
Many houses in England can fit an outdoor unit under permitted development rights, without a planning application, as long as the unit meets set conditions on size, position and noise. Listed buildings, conservation areas and flats are treated differently, so check with your council before you book.
Work that affects the character of a listed building, such as fixing a unit to an outside wall or drilling through it, usually needs listed building consent. Speak to your council's conservation officer before any work is planned.
In a conservation area, an outdoor unit on a wall or roof that faces a road is more likely to need planning permission. A position at the back or side of the house, out of view from the street, is often the simpler route.
Outdoor units make a low hum from the fan and compressor while they run. Placing the unit away from a neighbour's windows, bedrooms and patio, and on a solid fixing with anti-vibration mounts, keeps that to a minimum.
New system, service or repair: send an enquiry and we'll get back to you.